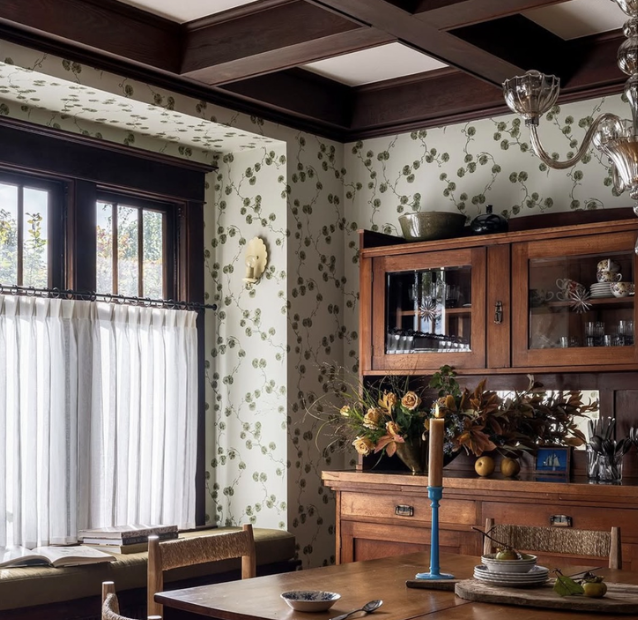
My clients had just purchased a stunning New England Colonial Revival home, full of traditional charm and details. They reached out for help with an open living area off the kitchen, featuring beautiful cherry moldings, built-ins, and a coffered ceiling. The challenge was figuring out how to make the layout work for modern family life without touching the gorgeous woodwork. They needed room for a TV, better lighting for their kids to play, and a space that felt both beautiful and functional.
They also wanted to bring some warmth and character to the rest of the first floor, which had been painted entirely white and felt a bit sterile compared to the richness of the wood-paneled rooms.
I created a cohesive design plan for the entire first floor, rethinking furniture layouts, making a few thoughtful modifications to accommodate the TV, and introducing wallpaper, color, furnishings, and lighting to tie everything together. The goal was to honor the home's beautiful architecture while making it comfortable and functional for the family who lives there now.
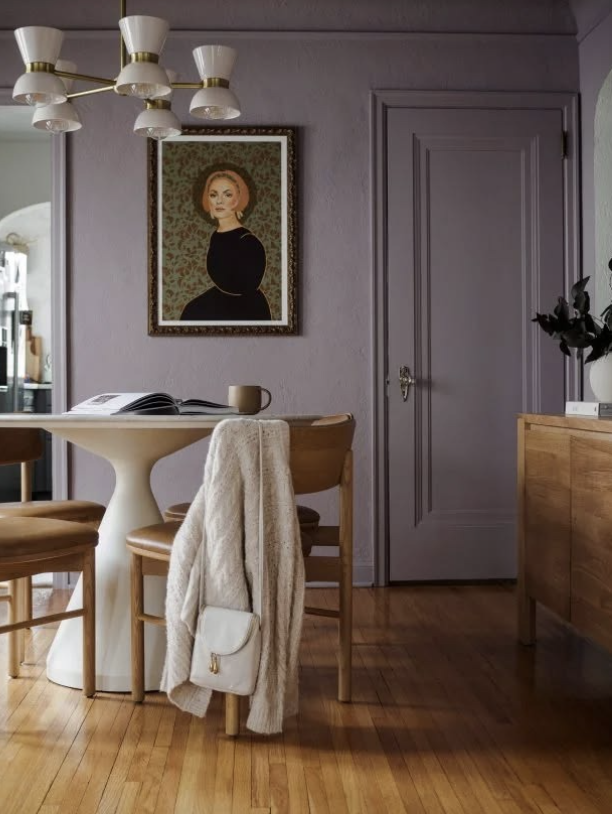
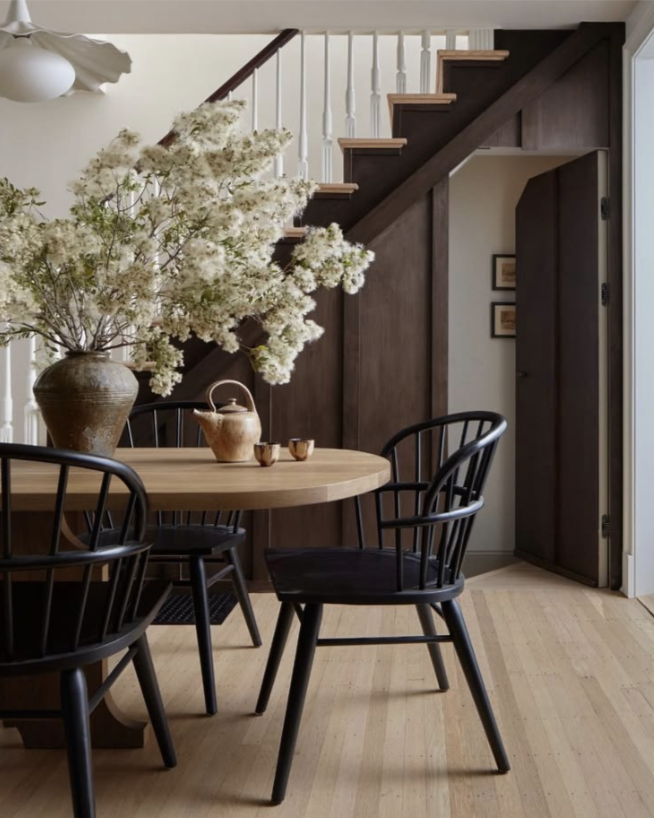
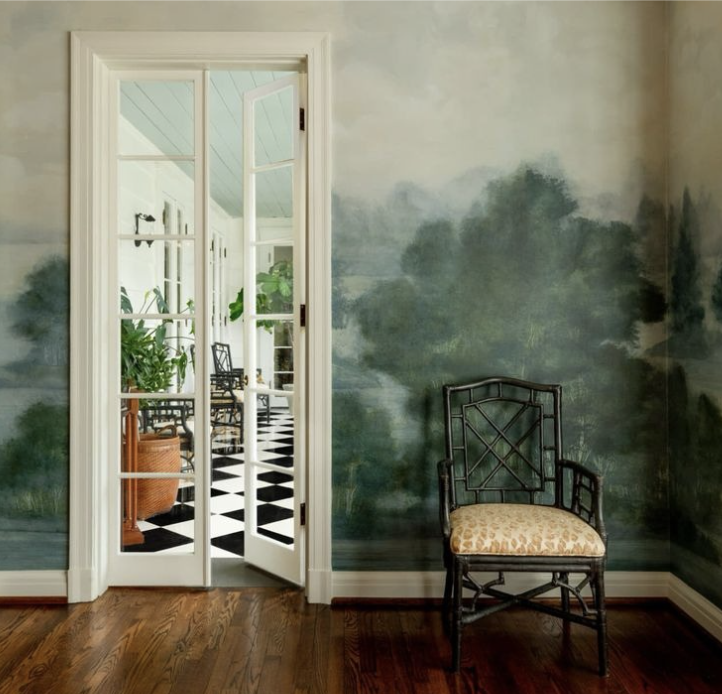
Here are a few sneak peeks of the design plan! Stay tuned for the finished project, scheduled for spring 2027.